
A hip roof replacement, from bare timbers to finished ridge
Hip roof replacement by Doyle Homes: hip timbers framed, membrane and battens fixed, and a finished hipped tile roof with a new ridge. Planning a re-roof? Get a free, no obligation quote.
Get your free roofing quote
Step 1 of 3Three quick steps. We ring you back to arrange a free survey.
Rather talk? Call 01582 807949
The brief: a hip roof replacement
A hip roof slopes down on all four sides, with an angled ridge, the hip, running from the top ridge to each corner. It looks neat from the road and it is more work than a plain gable roof, because every hip is a joint where two slopes meet at an angle.
This project is a re-roof of a house with a hipped roof and a chimney stack beside it. The photographs show it at three stages: bare timbers, battened and ready for tile, and finished.
Bare timbers: where a hip roof is won
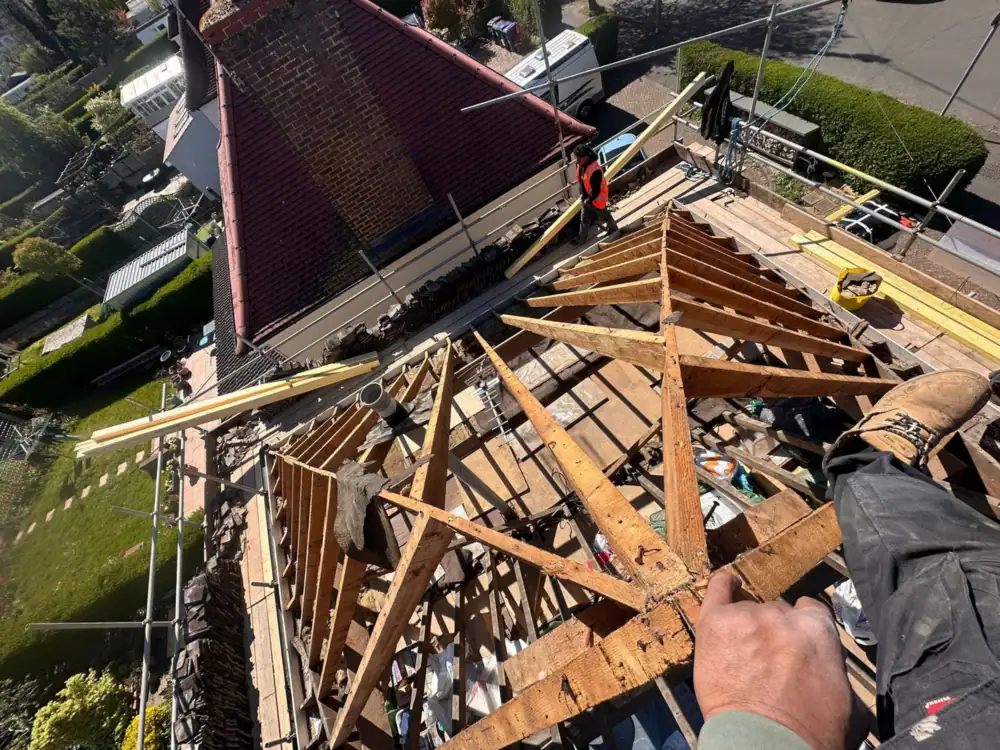
The first photograph looks straight down on the stripped roof. The hip rafters run diagonally from the corners to the ridge, with the common rafters framed in against them. Everything that follows sits on this frame, so any timber that is out of line shows on the finished roof.
Scaffold with a full handrail surrounds the roof, which makes the work safe and gives the team room to work. A thorough risk assessment comes before the first slate comes off, not after.
Where timbers need replacing, that is quoted line by line, so you see the cost before the work begins.
Membrane and battens over the hip
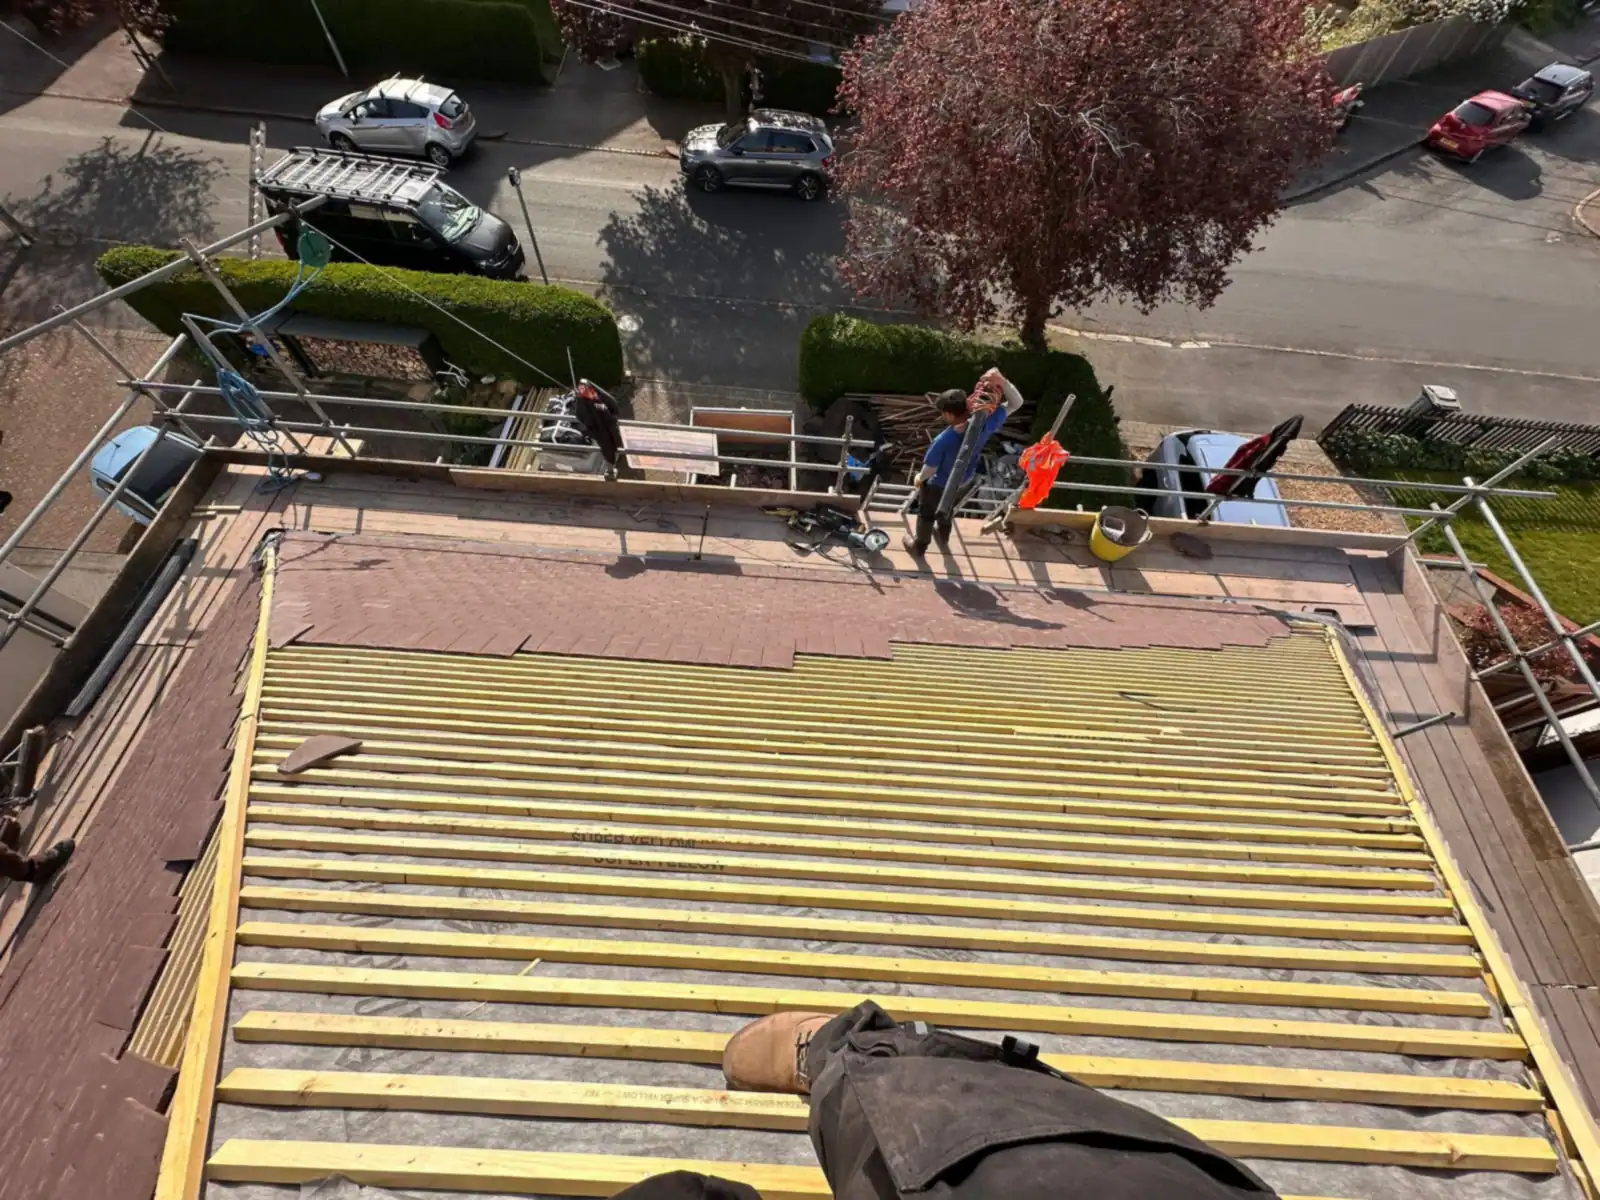
The second photograph shows the slope covered in membrane with new battens fixed across it, row by row, running up towards the ridge, with the tiles still to come. The batten spacing is set so the tiles land evenly right up to the hip, and two roofers work on the scaffold at the eaves.
On a hip roof the battens are set out so the tile courses meet the hips without slivers, and the tiles at each hip are cut to a clean mitre. This is the work that makes a hipped roof look sharp for decades.
The finished hip roof
From above, the finished roof shows a clean ridge running down each hip, rounded hip tiles bedded along the angle and even courses of tile either side. The roof sits square on the house, with gardens and neighbouring roofs spread out below.
All work is backed with a 20 year written guarantee, and the paperwork is issued when the job is complete.
Need a hip roof replacement?
Hipped roofs sit on bungalows, semis and detached houses across our area. Every quote is free and no obligation, with materials and labour costed separately, and we promise to beat any written quote. See new roofs and re-roofs, tiled roofing and dry verge and ridge work, then ask for your quote.
Photos from the job
Services on this job
Questions
Is a hip roof more expensive to replace than a gable roof?
A hip roof takes more labour, because every hip is an angled joint with cut tiles and a hip tile along it. The price on your detailed quote reflects that, with materials and labour costed separately.
What are hip tiles?
Hip tiles are the rounded or angled tiles that cover the hip, the sloping ridge at each corner of a hip roof. They are bedded or fixed along the angle, as the finished roof in the photographs shows.
How long does replacing a hip roof take?
The timetable depends on the size of the roof, and your quote includes a detailed one so you can plan. Reviews describe full re-roofs finished within about a week of the scaffold going up.
Do you replace the timbers as well as the tiles?
Yes. We repair and replace joists and rafters where the survey shows the structure needs it, as the bare timbers in the first photograph show.
Get a quote for your hip roof
Free, no obligation, and all work backed with a 20 year written guarantee. Call 01582 807949 or send the form.